Get $2,138 Cash Back
5 PINETREE ROAD, Gravenhurst (Muskoka (S)) — listed at $855,000. Earn buyer cashback at closing. No catches, just more money in your pocket.
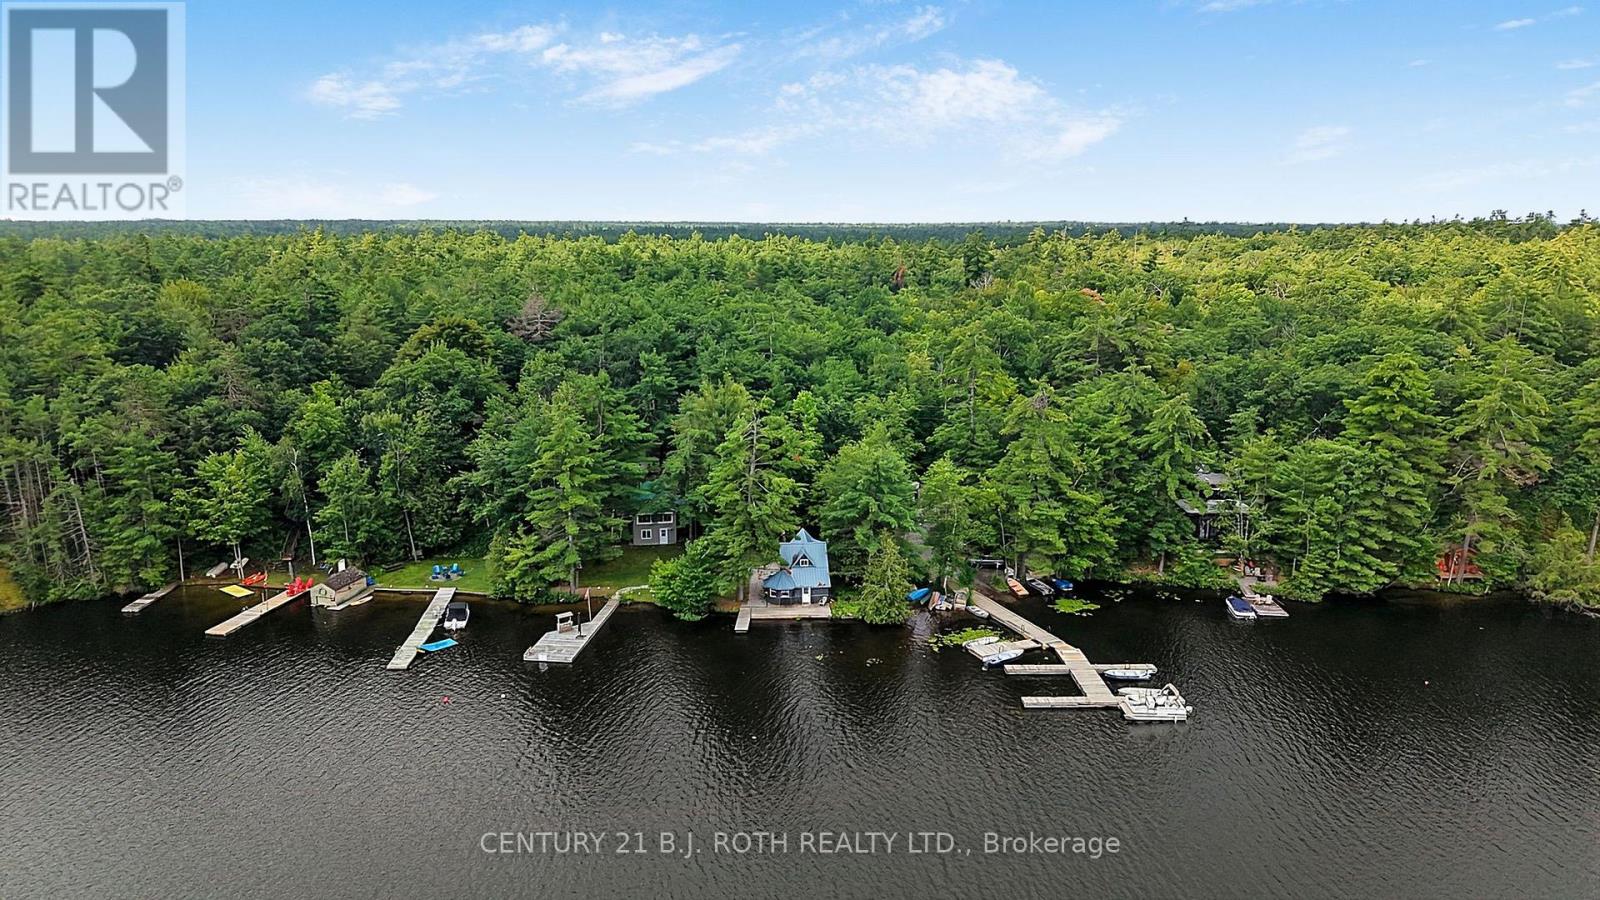
*** Public Open House Saturday October 24th 1:00PM- 2:00PM** Turnkey Loon Lake retreat in Gravenhurst! Fully furnished, beautifully renovated 1,850 sq.ft., 4-season home/cottage on a private 0.62-acre lot. Enjoy 150 ft of northeast-facing shoreline with clean, deep water, granite outcroppings, and expansive wraparound deck with a new floating dock (2025). Ideal for large families with 7 bedrooms, 2 baths, a stunning updated kitchen, new flooring, and 2 WETT-certified woodstoves (2026). Features year-round comfort with a propane furnace, central A/C, heated UV water line, lakeside sauna, detached garage/workshop, 10-car parking, and GenerLink. Just 7 mins to town on a paved, municipal road. (id:60164)
| Room | Level | Dimensions |
|---|---|---|
| Foyer | Second level | 2.72 x 1.6 meters |
| Laundry room | Ground level | 2.67 x 2.39 meters |
| Mud room | Ground level | 1.7 x 1.42 meters |
| Bedroom | Ground level | 2.67 x 2.41 meters |
| Bedroom | Ground level | 3.28 x 2.59 meters |
| Bedroom | Ground level | 2.67 x 2.97 meters |
| Living room | Second level | 3.68 x 5.46 meters |
| Sitting room | Second level | 2.77 x 3.1 meters |
| Kitchen | Second level | 2.77 x 4.6 meters |
| Dining room | Second level | 2.51 x 4.42 meters |
| Family room | Second level | 3.66 x 6.91 meters |
| Bedroom | Second level | 2.92 x 2.31 meters |
| Bedroom 2 | Second level | 3.15 x 2.59 meters |
| Bedroom 3 | Second level | 2.92 x 2.26 meters |
| Primary Bedroom | Second level | 3.18 x 2.77 meters |
Is 5 PINETREE ROAD a good fit for a growing family?+
With 7 bedrooms and 2 bathrooms, there's room for kids plus a guest room or home office. The 2-storey layout keeps living and sleeping areas separated.
Does it have a basement, and is it finished?+
The listing describes the basement as: Partial. Confirm the finishing status during a showing — it affects both livable space and resale value.
How is the space laid out across floors?+
This is a 2-storey single family. The 7 bedrooms and 2 bathrooms are typically split with living areas on the main floor and bedrooms above — confirm the exact layout during a showing.
What's the parking situation?+
This property includes 11 spaces — Detached Garage, Garage.
Is there air conditioning?+
Yes — central air conditioning cooling is in place.
What are the ongoing costs beyond the mortgage?+
Budget for annual property taxes of $6,080, heating is forced air, propane. Always verify the latest figures with your agent before making an offer — these change yearly.
Ask About This Property
Nearby Places
Searching nearby places…
Similar listings
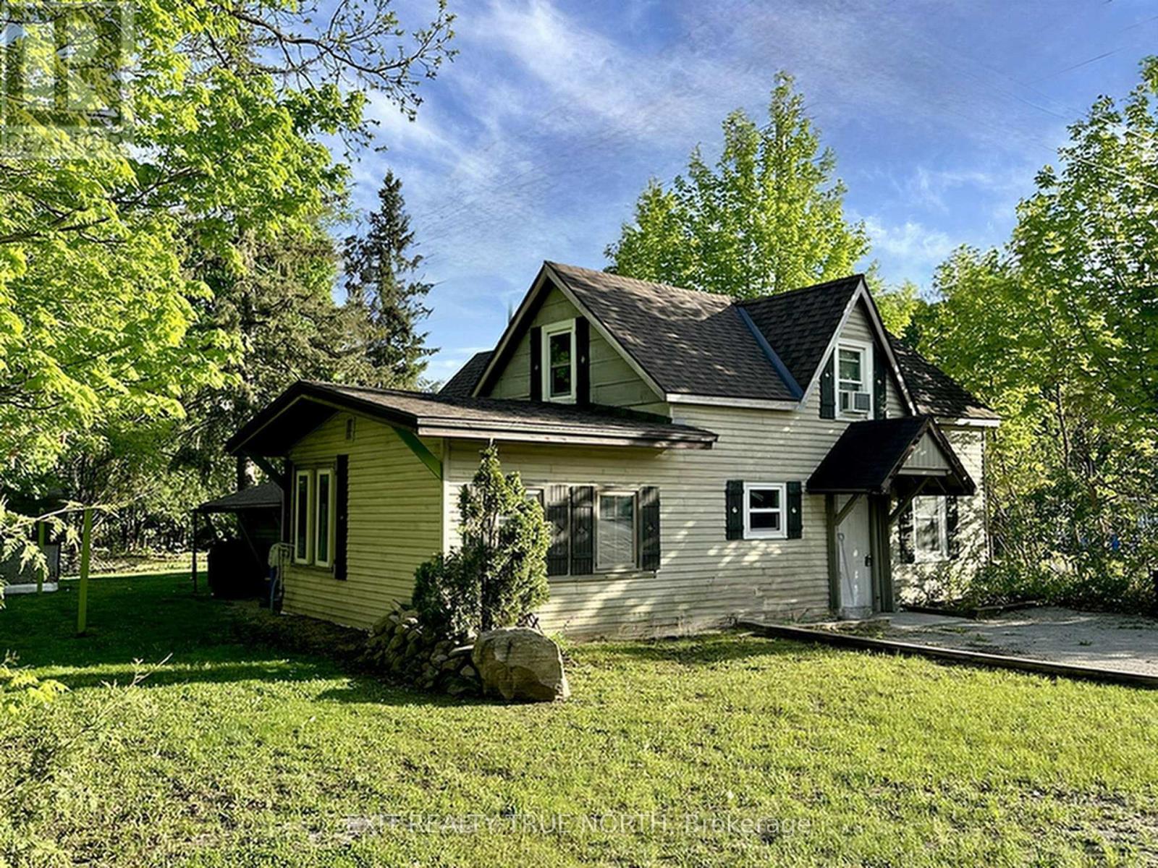
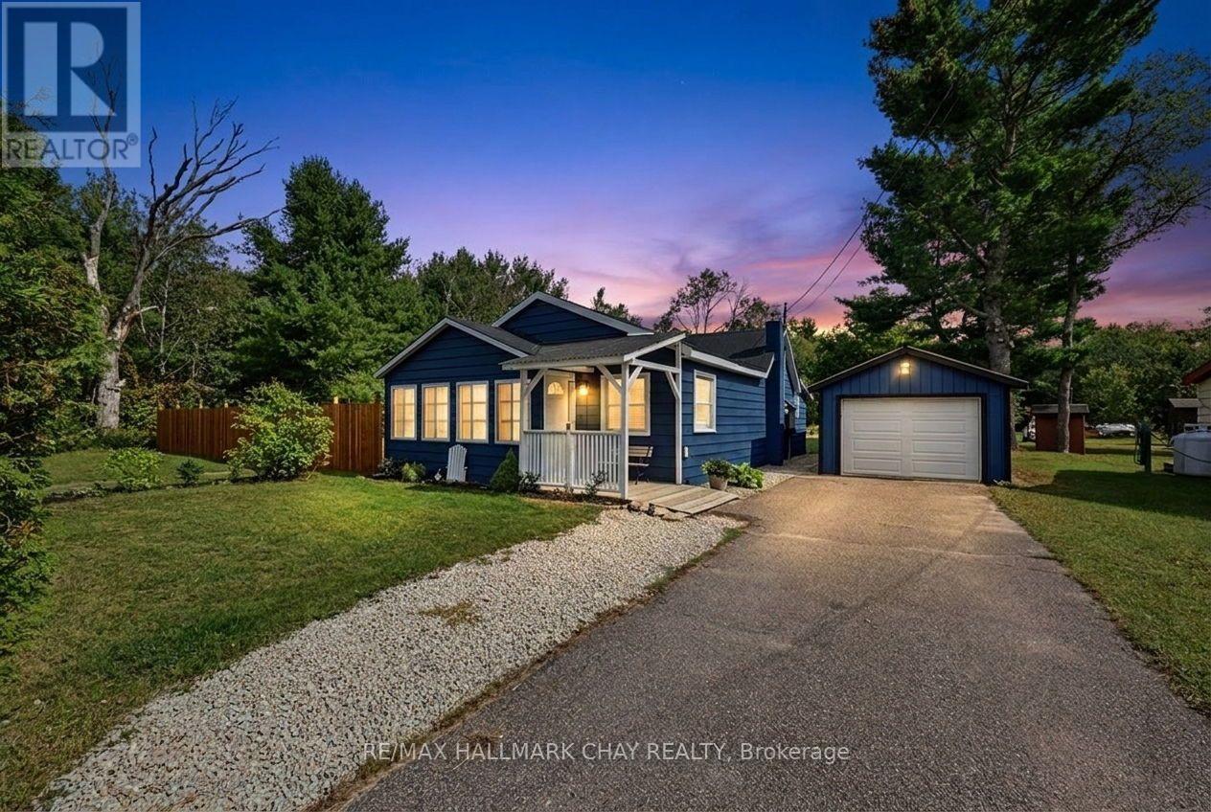
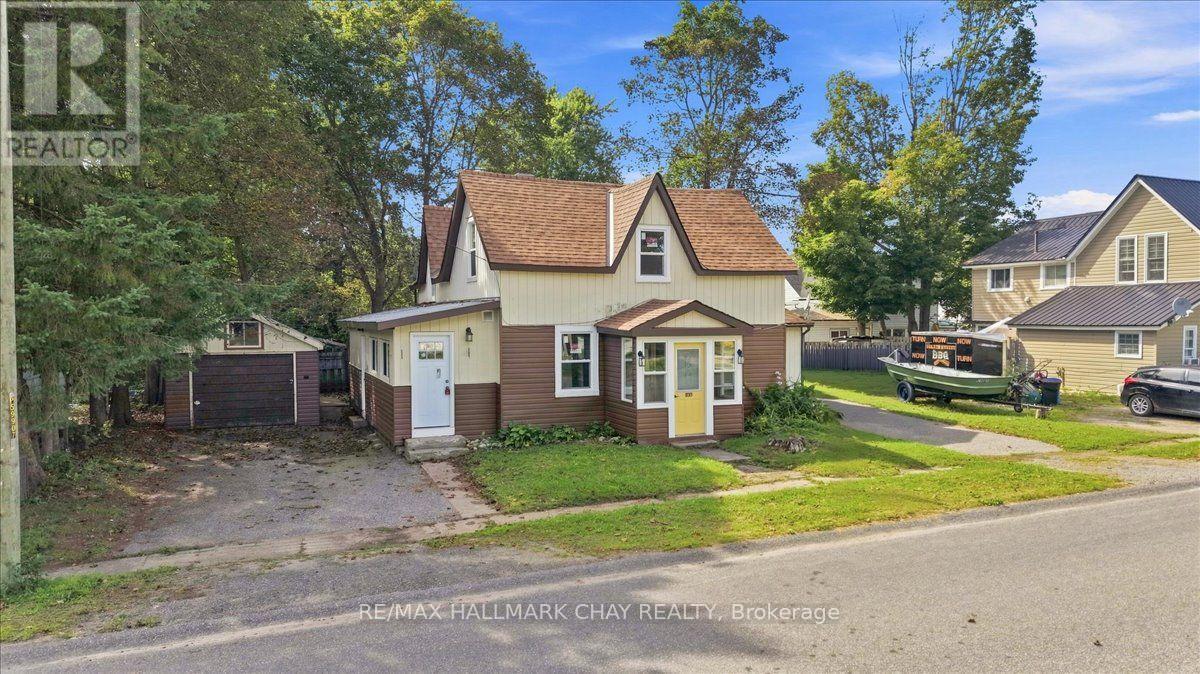
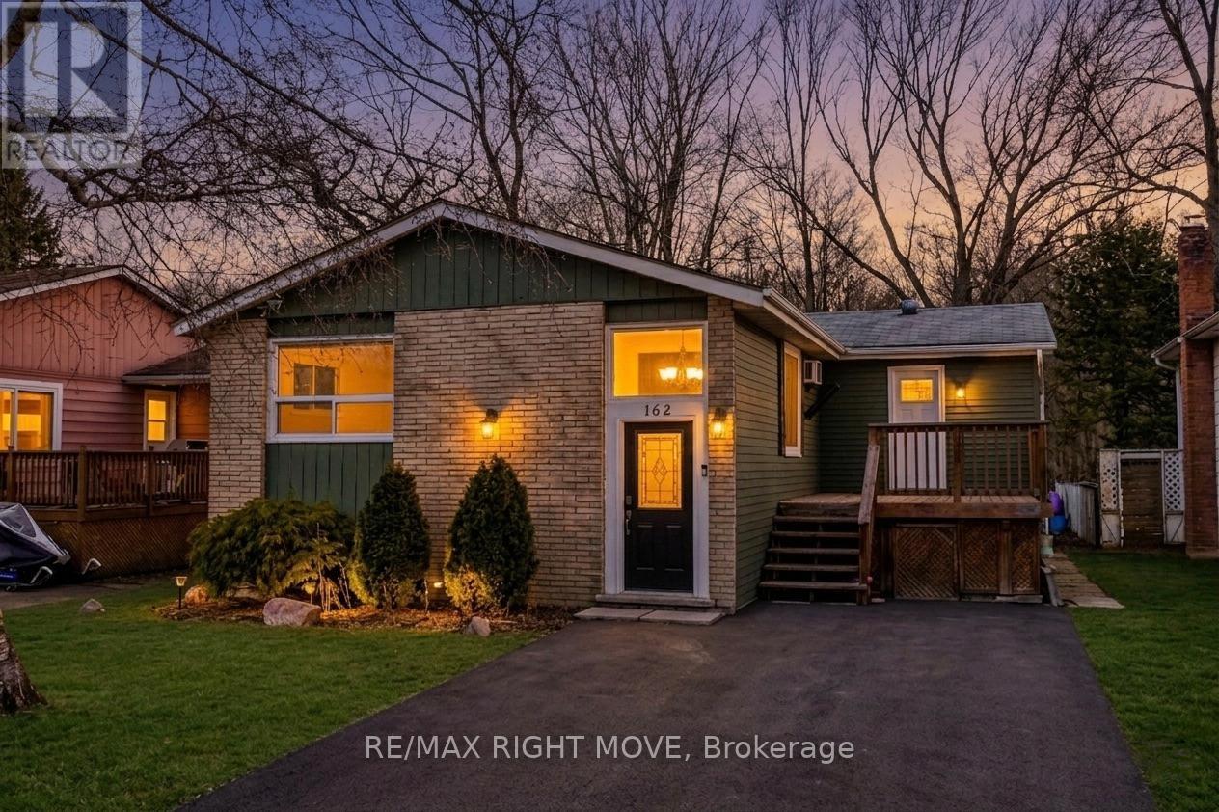
 For Sale30 days18
 For Sale79 days9
 For Sale68 days17
 For Sale154 days43

The listing data above is provided under copyright by the Canadian Real Estate Association. While the information is considered reliable, its accuracy is not guaranteed by the Canadian Real Estate Association or getsetsold.ca. Neither getsetsold.ca nor its affiliates make any representations or warranties, express or implied, regarding the accuracy or completeness of the information presented here.